
New Homes
6 photos
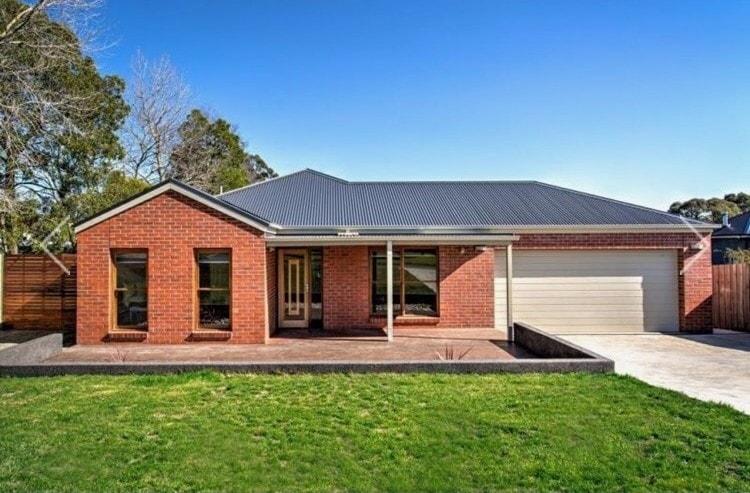
Custom New Home
A four-bedroom custom home built to the client's design brief. Includes double garage, alfresco entertaining area, and high-spec interior finishes throughout.
A selection of residential and heritage projects completed across Ballarat and the Central Highlands.
A four-bedroom custom home built to the client's design brief. Includes double garage, alfresco entertaining area, and high-spec interior finishes throughout.
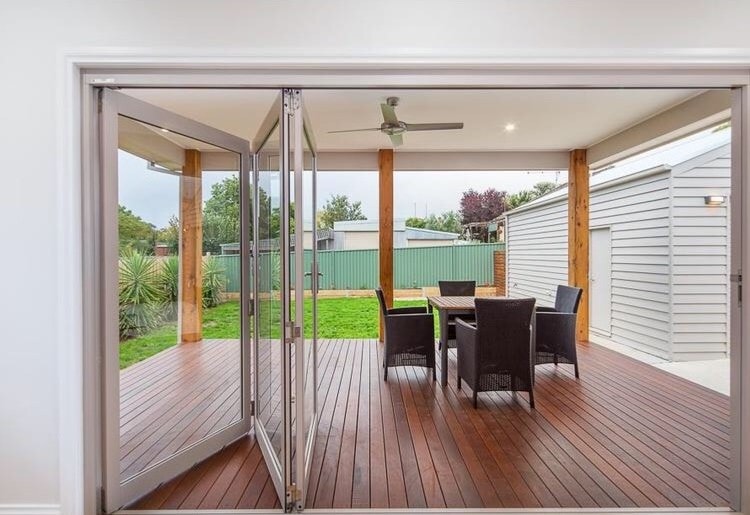
Full rear extension adding a covered alfresco entertaining area and deck to an existing home. Structural alterations and new roofline included.
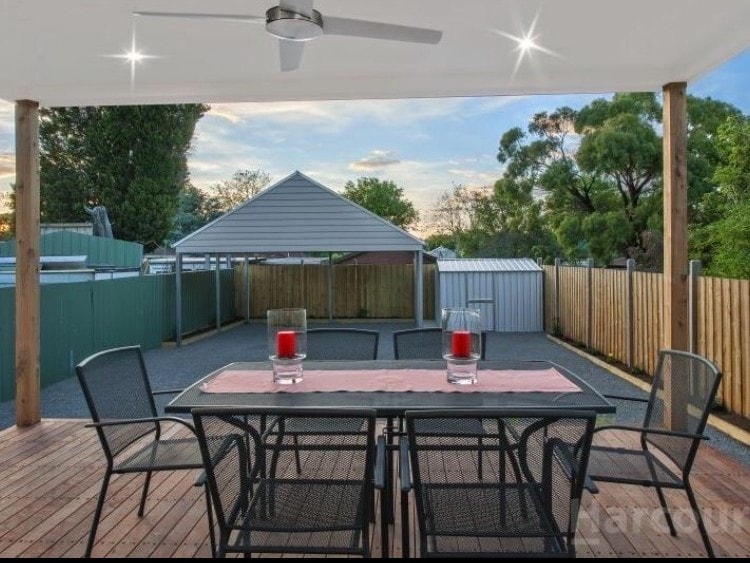
Covered alfresco entertaining area added to the rear of an existing home. Includes timber decking, insulated roofline, and bifold door connection to the interior.
Sensitive restoration of a Victorian weatherboard cottage. Original facade and character features retained while the interior was fully modernised to current standards.
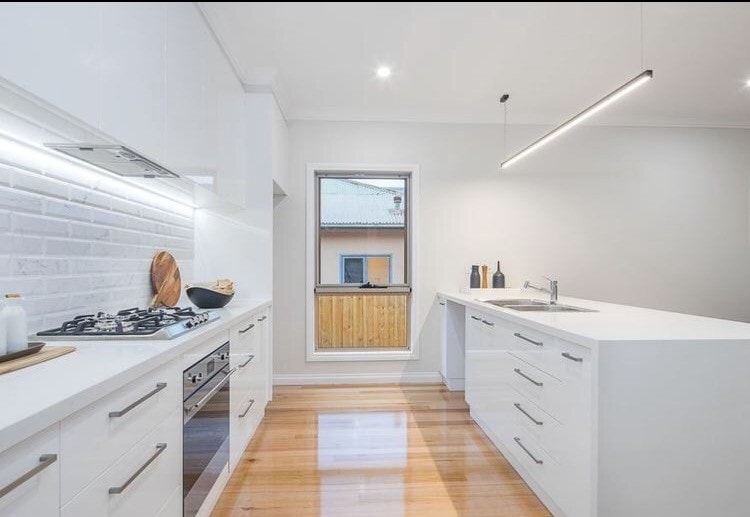
Full kitchen renovation including new cabinetry, benchtops, and appliances. Timber floors refinished and layout reconfigured for a bright, functional galley kitchen.
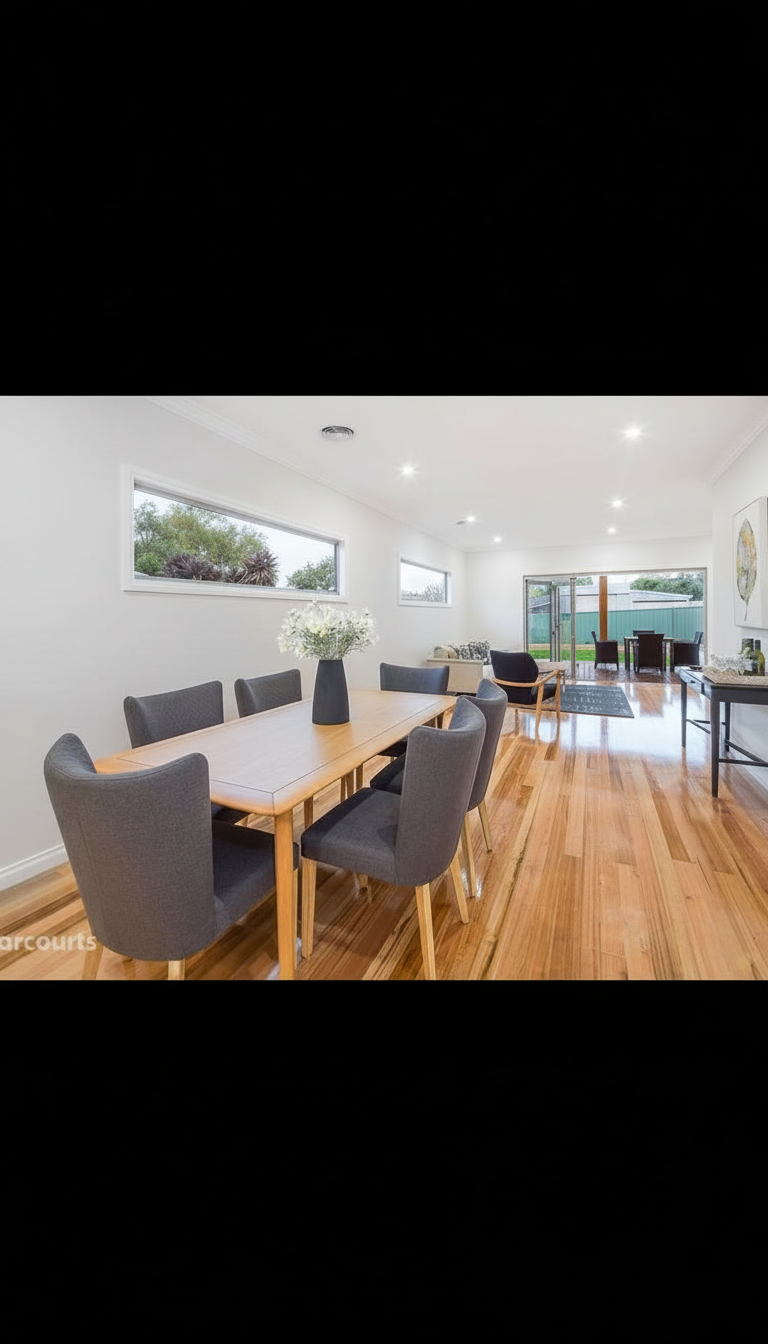
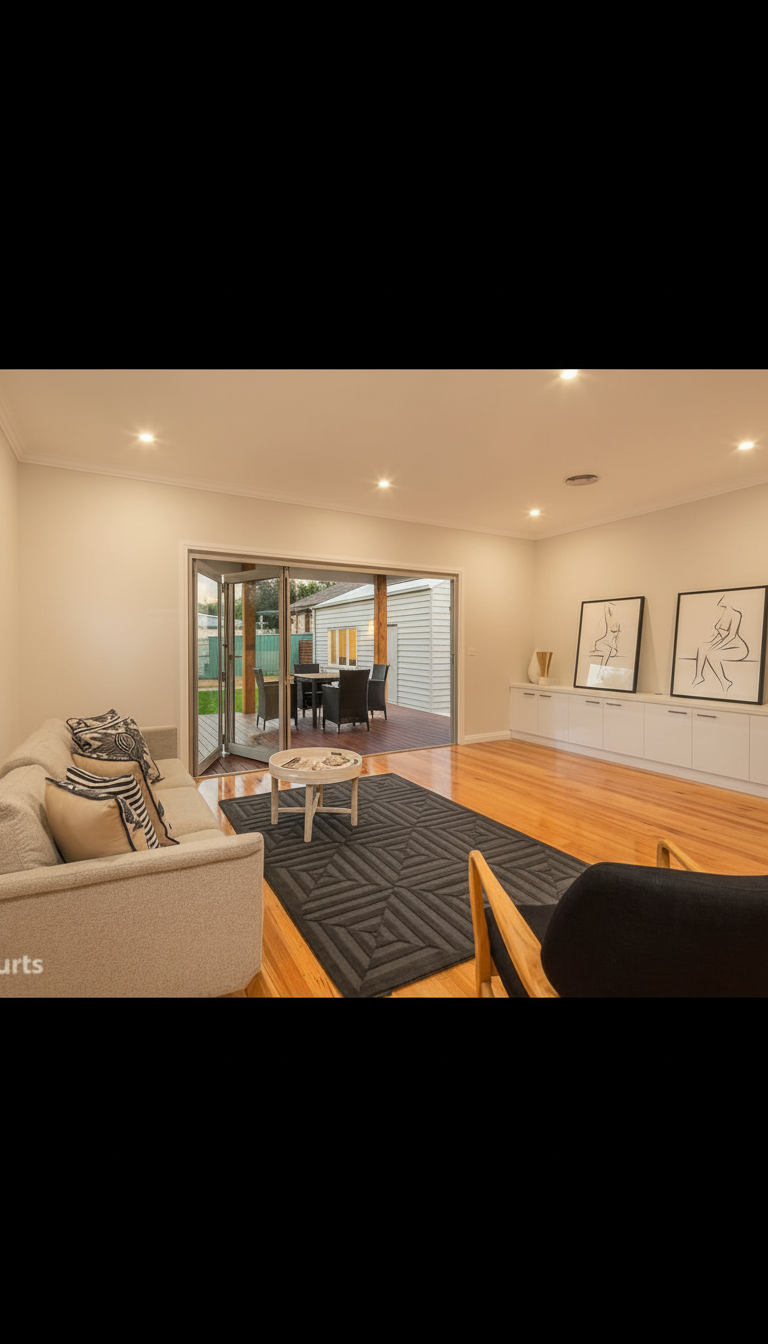
Full interior renovation of a period home. New living area with bifold doors opening to the alfresco, timber floors throughout, and updated finishes.
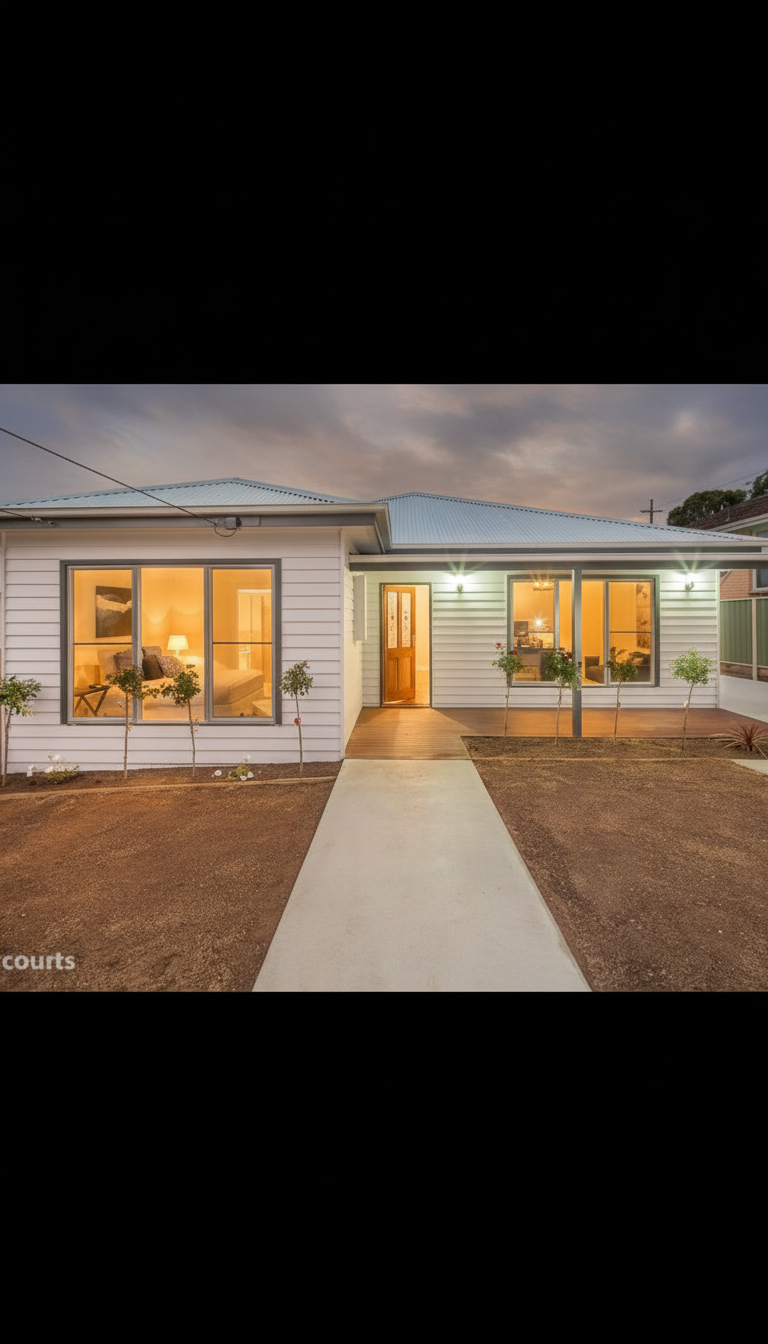
Single-storey new home on a new estate. Open-plan kitchen and dining with island bench, north-facing orientation, and high-spec finishes throughout.
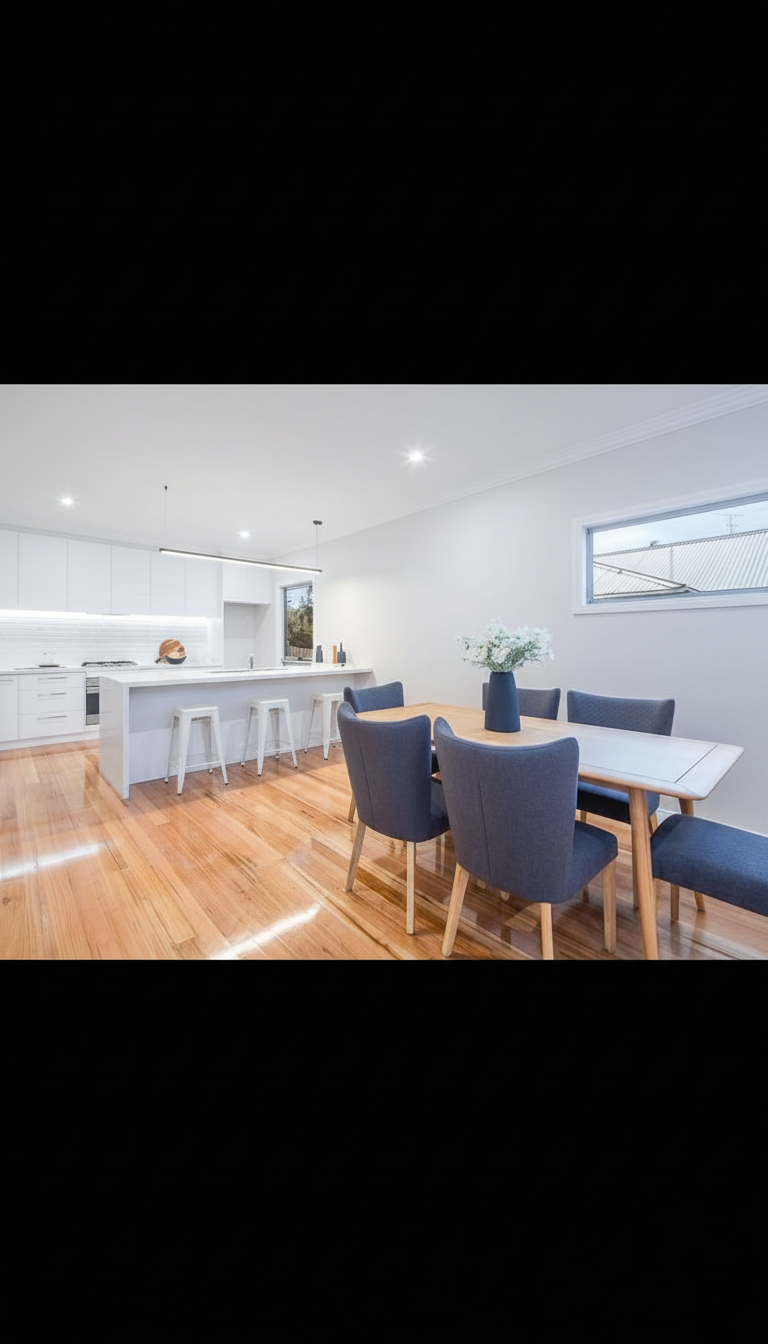
Open plan living and dining renovation connecting through to the kitchen. Timber floors, updated joinery, and a bright, spacious layout for modern family living.
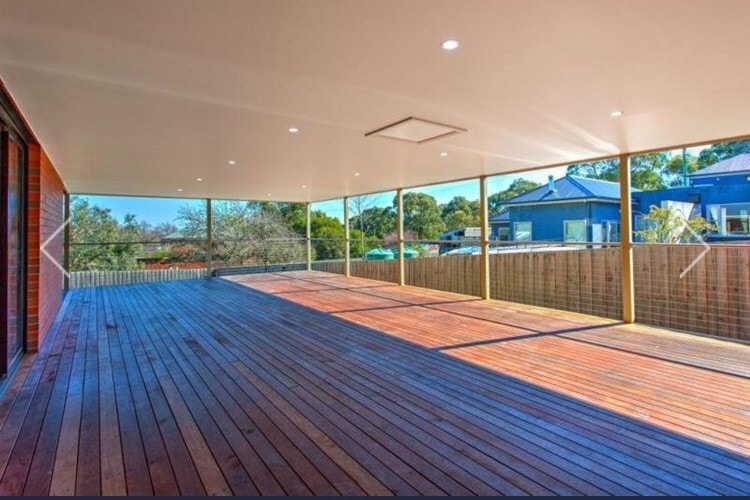
Outdoor entertaining deck and alfresco added to the rear of an existing home. Bifold doors connect the interior to the deck, with warm lighting for evening use.

Large steel-framed farm shed built on a rural property. Includes concrete slab, roller doors, and a separate workshop bay with power and lighting.
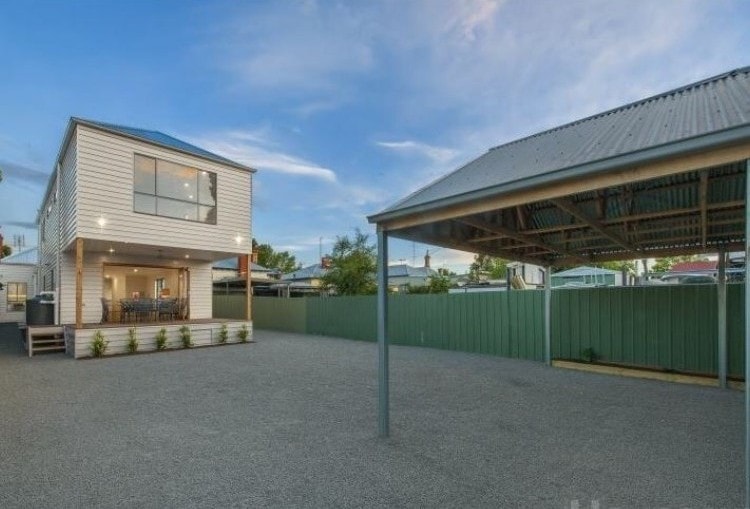
Compact single garage built to match an existing weatherboard home. Colorbond roof, timber framed walls, and a side access door with power connected throughout.
Get in touch for an obligation-free consultation. We'd love to hear what you have in mind.